
Thinking about a walk-in shower? 7 things to know first
Space, drainage, waterproofing, glass and fittings. What to plan before you swap your bath for a walk-in shower, from bathroom fitters in Cheshire.
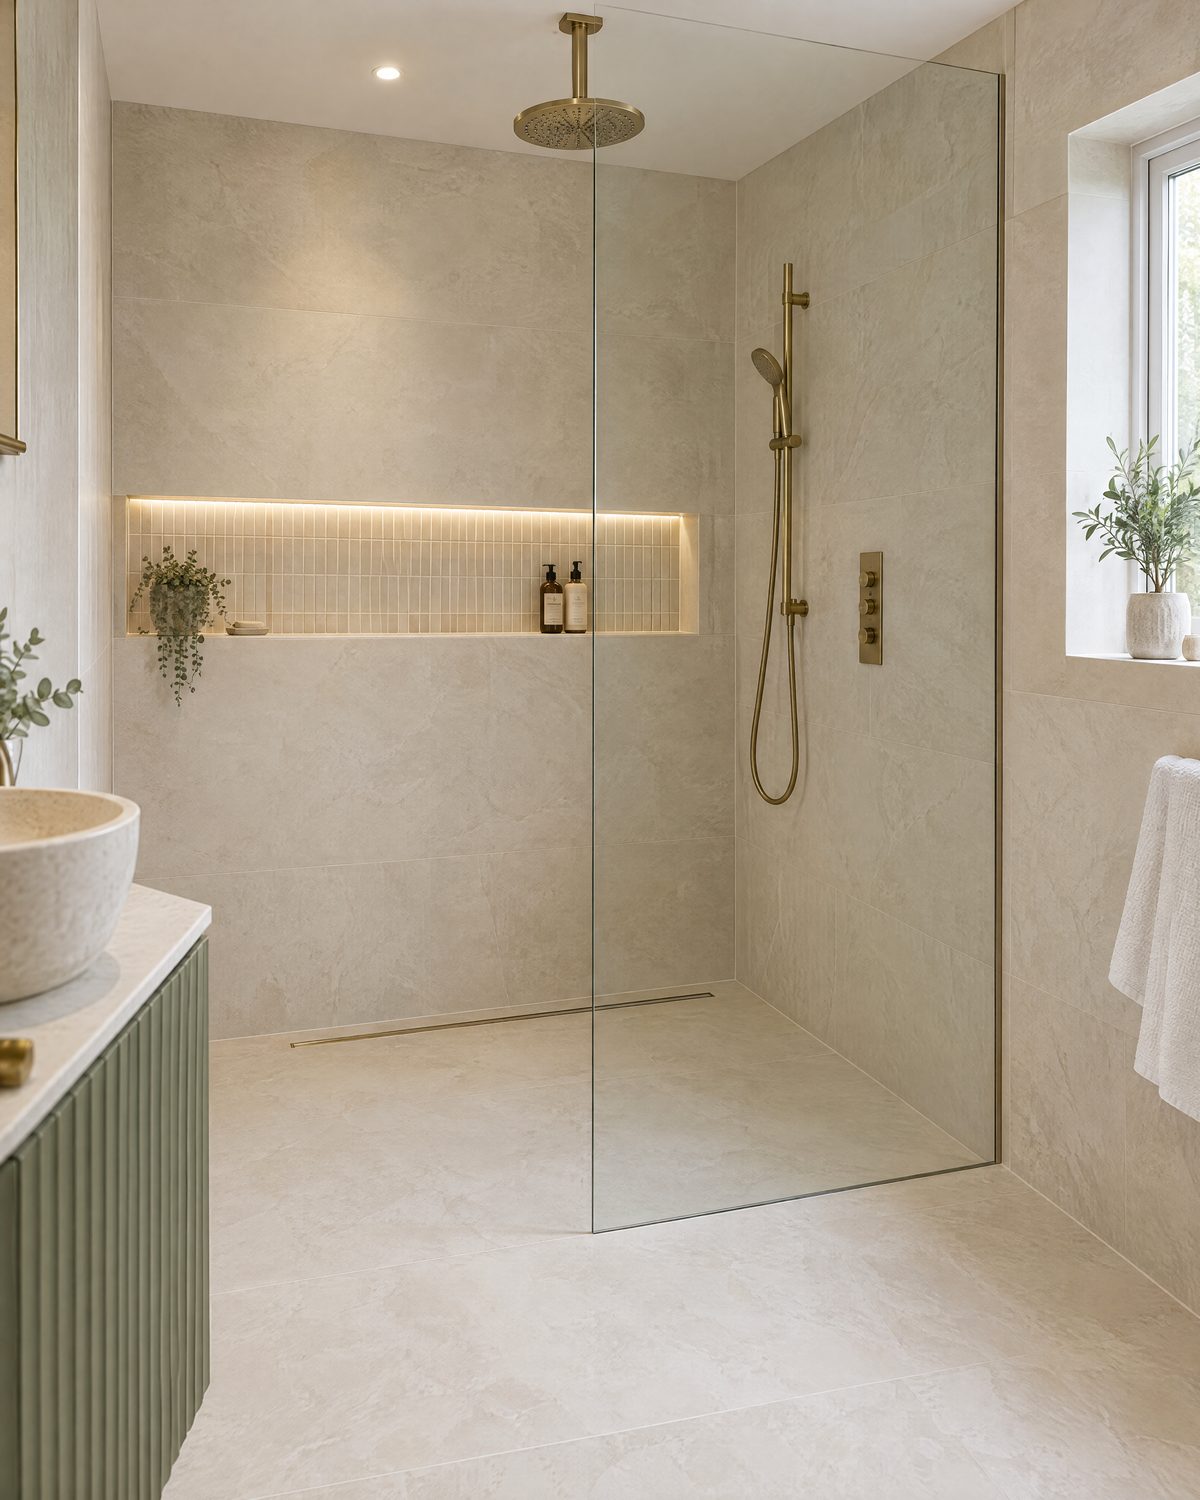
A walk-in shower is one of the most popular bathroom upgrades. It makes a bathroom feel bigger, it's easier to clean than a bath, and it's far easier to use as you get older. Here's what's worth knowing before you start.
1. Check you have the space
A comfortable walk-in shower needs an area of at least 1200mm by 800mm, and ideally 1400mm by 900mm or more. A single fixed glass panel needs enough open space beside it to walk in without getting splashed, so a longer area works better than a deeper one.
2. Tray or wet-room floor?
- A low-profile shower tray sits just above the floor. It's quicker to fit and usually cheaper.
- A level-access wet-room floor is tiled right through, with the floor gently sloped to a drain. It looks seamless and suits large-format tiles, but it needs more preparation.
The right choice depends on your floor. Timber floors can usually take either, while concrete floors may need channels cutting for the waste pipe.
3. Drainage decides a lot
Water needs to fall towards the drain and away from the room. A linear drain along one wall lets you use large tiles with a single slope, which looks cleaner than four slopes into a centre drain. We check where the waste can run at the first visit, because it affects both the design and the price.
4. Waterproofing is not optional
Grout and tiles are not waterproof on their own. Every walk-in shower should be fully tanked: a waterproof membrane applied to the walls and floor before tiling, with sealed joints and corners. This is the part you never see, and it's the part that matters most.
5. Choose the glass carefully
A single fixed panel of at least 8mm toughened glass is the most popular choice. Add an anti-limescale coating if you're in a hard-water area, as much of Cheshire and Staffordshire is. A short return panel can help in smaller showers to keep water in.
6. Plan your storage and fittings early
A recessed niche in the wall looks far better than a shelf, but it has to be planned before the walls are boarded. The same goes for the shower valve and any handheld shower on a rail. Decide on positions and heights before the work starts.
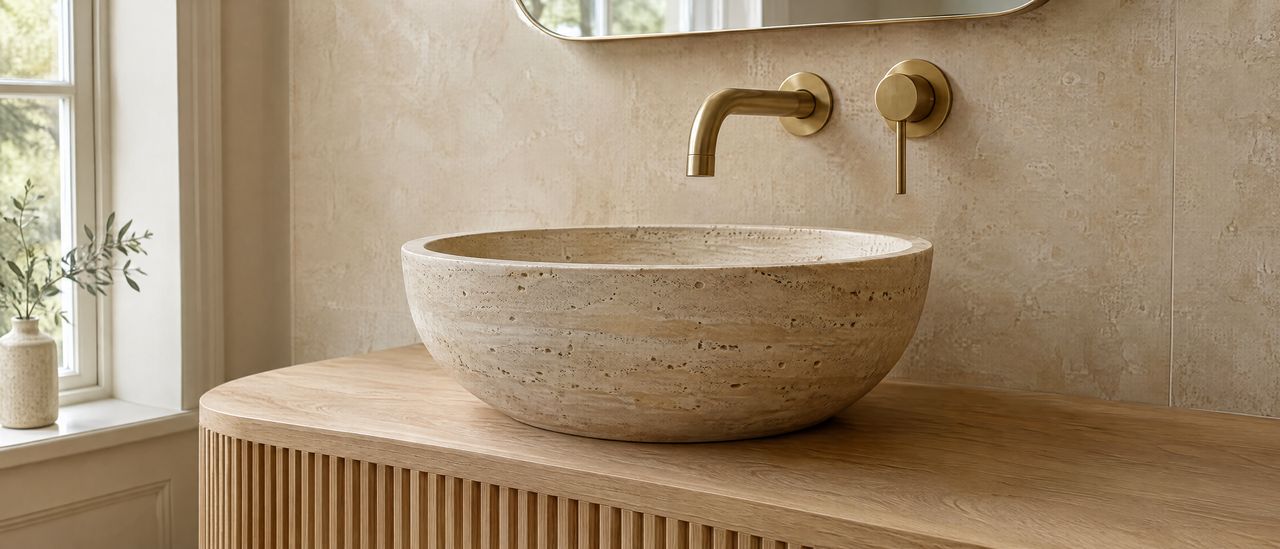
7. Budget for the details
Replacing a bath with a walk-in shower typically adds £770 to £1,530 compared with a like-for-like bathroom refit, mainly for the tanking, the tray or wet-room floor and the glass. Our bathroom cost guide has typical prices for the whole room.
Ready to plan yours?
We fit walk-in showers and wet rooms across Cheshire, Lancashire, Staffordshire and the West Midlands. See our bathroom work, or get a guide price in a couple of minutes.
Thinking about a project like this?
See a guide price in a couple of minutes, then we'll come and measure up for free.